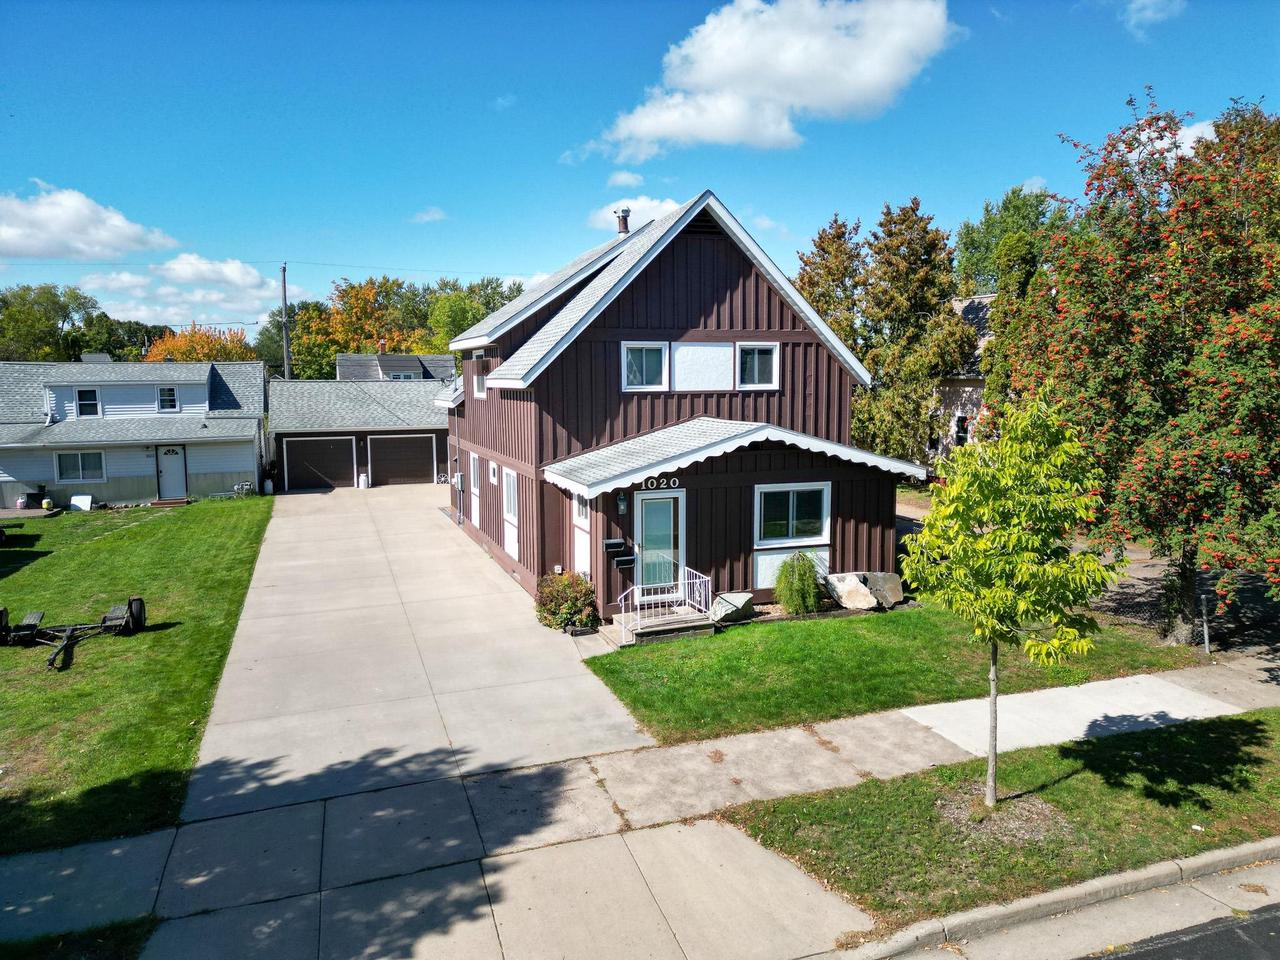
Property photo 1
Property photo 2
Property photo 3
Property photo 4
Property photo 5
3 Beds
2 Baths
1,716 sqft

$229,000

1020 S 9TH AVENUE, Wausau WI, 54401

Price per sqft$133.45
Built in1910
Property size1,716 sqft
Property typeMulti-family
Courtesy of eXp Realty, LLC, KEITH RYBACKI

Overview

Active

Listed Sep 29, 2026

Updated 2 weeks ago

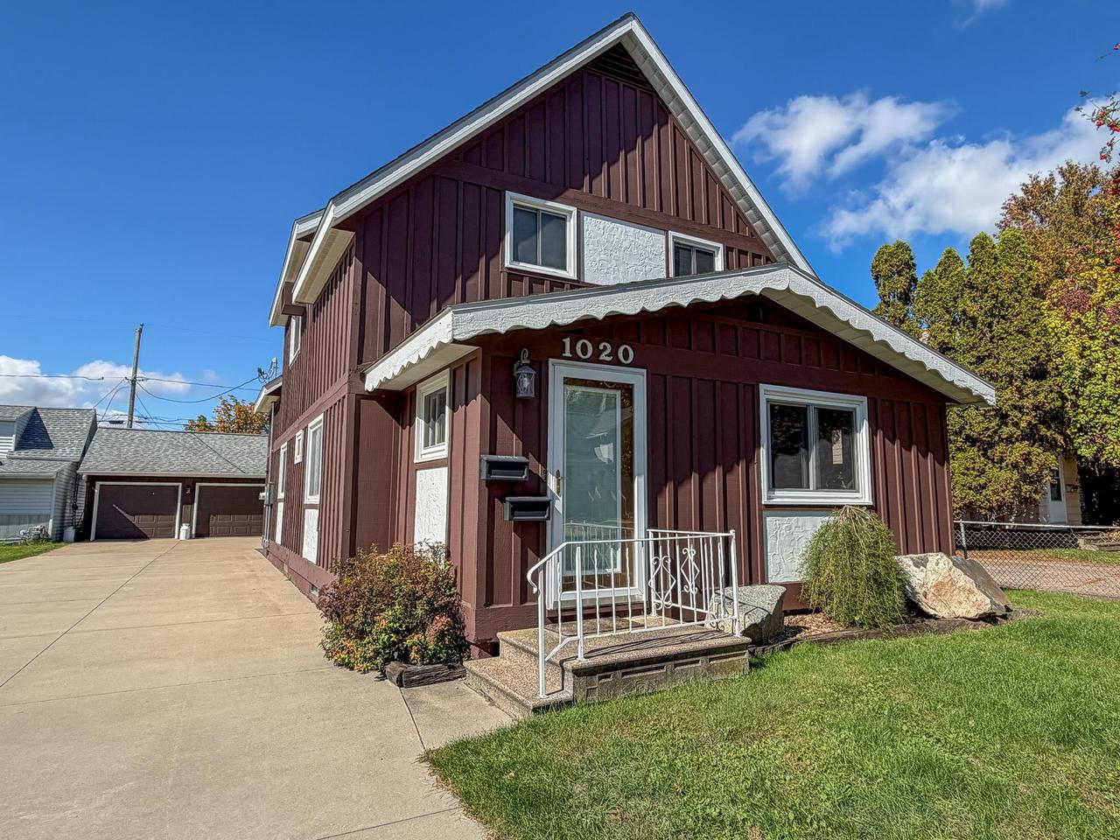
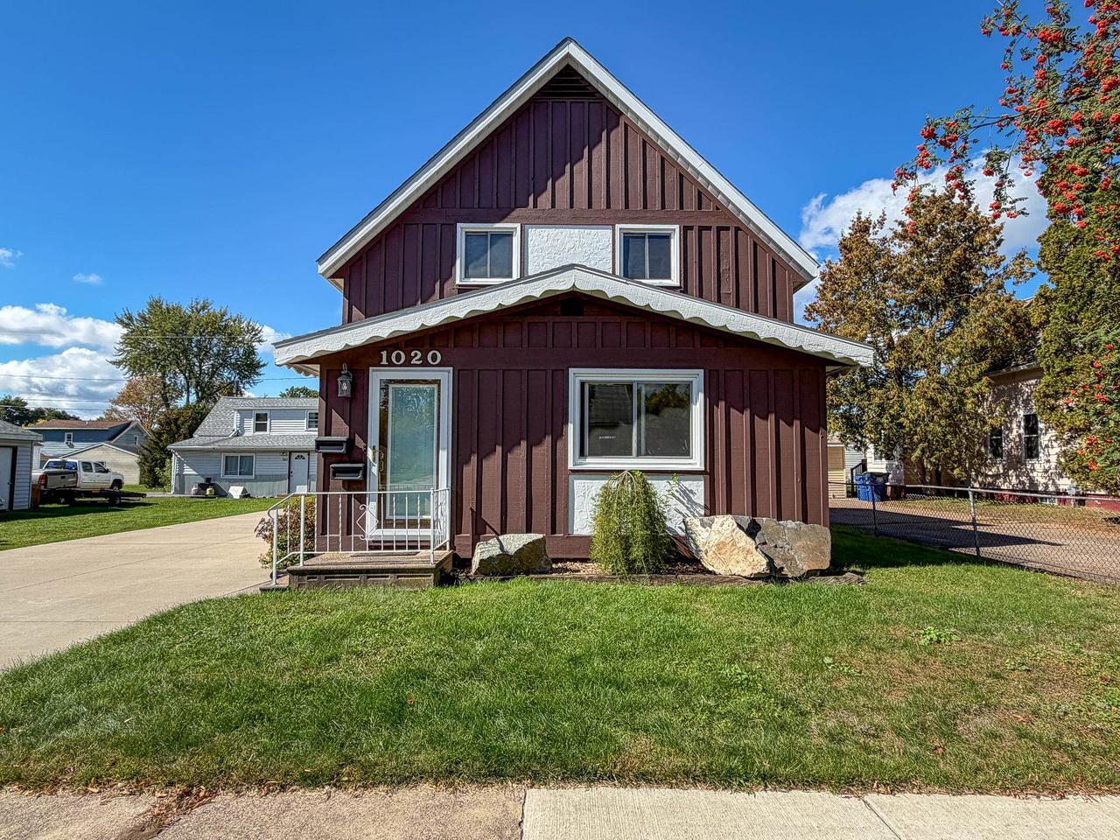
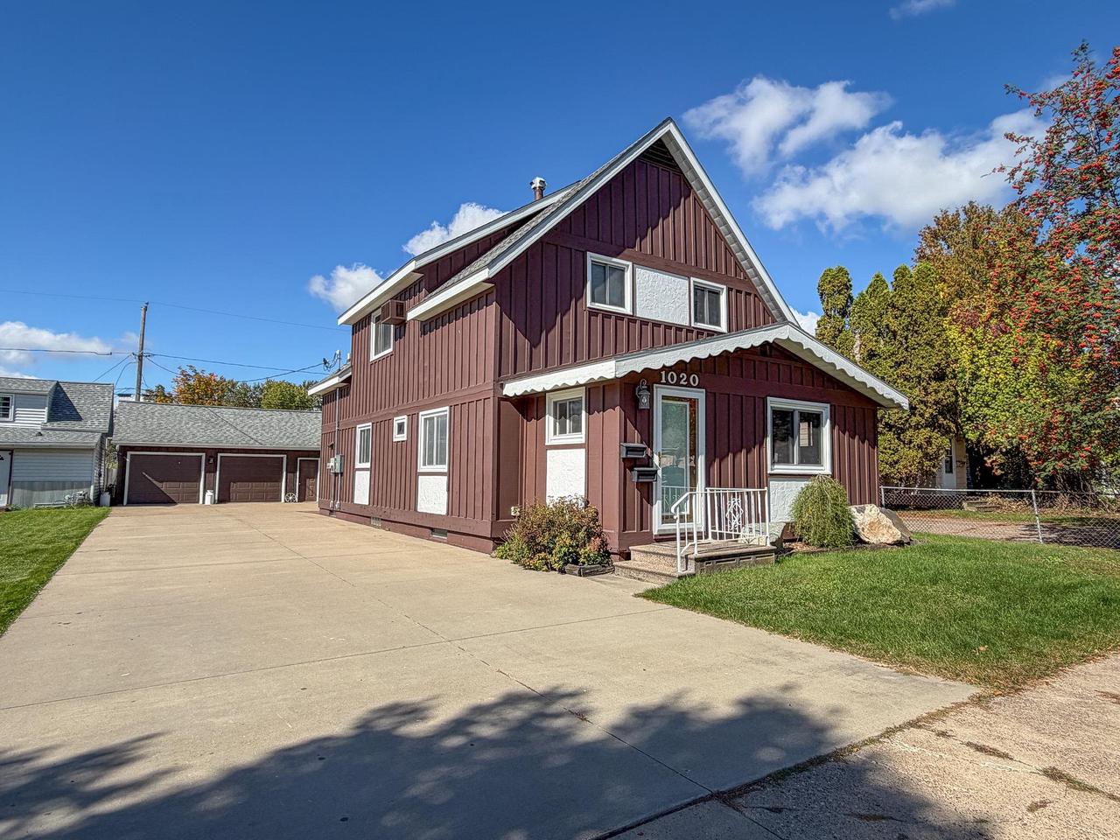
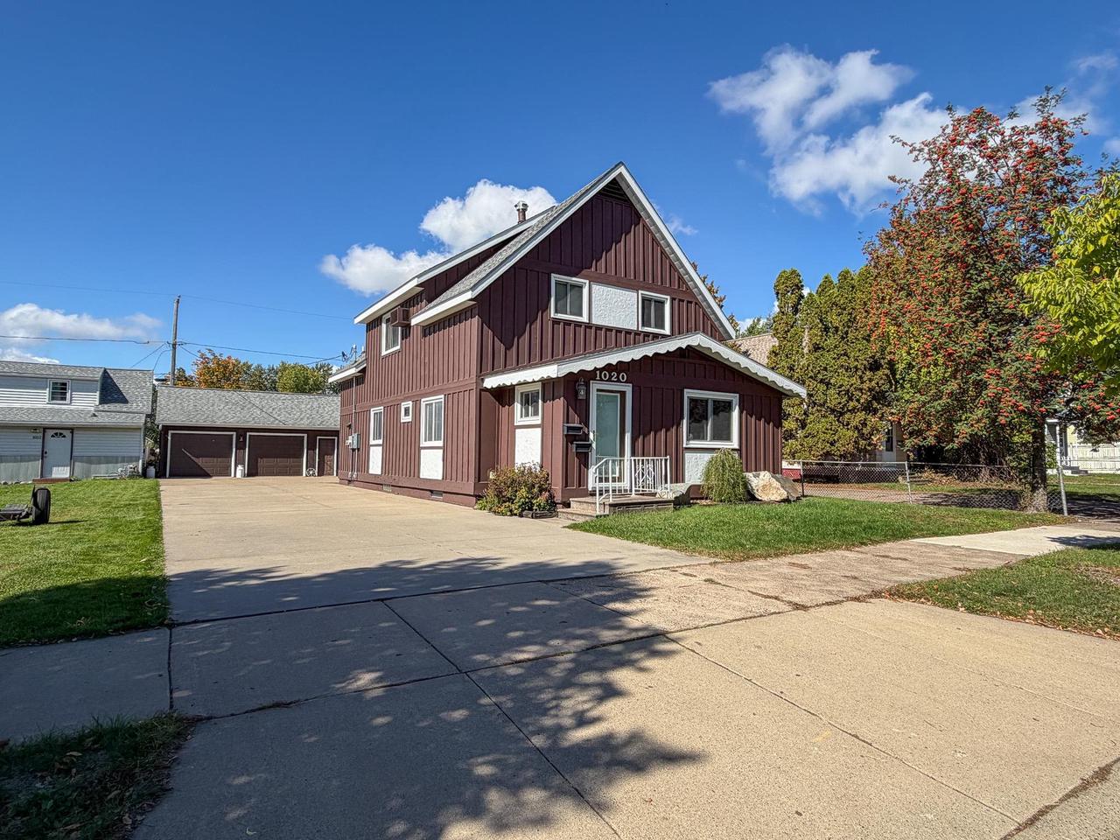
Take a look at this real estate opportunity and become a duplex owner in Wausau's Northeast side of town. This cedar sided 2-Story duplex teases you with a "Swiss Tudor" style exterior and has been very well cared for by its current owners. Many updates and improvements have been made over the past 10-15 years. Upper unit is currently occupied with long-term tenant of 10 years, month to month lease, takes care of lawn maintenance and snow removal. Upper level consists of: 15x12 kitchen (Gas range, frig, microwave, pantry) 12x10 bedroom, 8x6 full bath, 14x12 living room, 18x10 family room w/ private upper deck (20x8) access. Separate back entrance to upper unit. Pictures available upon request for upper unit. Main level unit is currently vacant and consists of: 28x12 large living room, 11x10 bedroom, 12x8 bedroom w/ main floor laundry closet, 7x4 full bath, 16x10 kitchen (w/ Gas range, Frig, Dishwasher, Microwave, Washer, Dryer, Disposal), a front entry w/ built-ins and a front office or 3rd bedroom round out the main. Full unfinished basement (26x22), plus another storage/workshop,Additional Info: Shingles 7 yrs old, Windows 10 yrs old, Furnace 2019, H2O heaters 2009/2019, A/C unit 2024, Upgraded E-panel 100 amp main, Concrete patio 5 yrs, Concrete driveway 6 yrs, Washer/Dryer 2024, Copper plumbing and updated lateral to road (4 yrs ago) w/ City of Wausau, Separate meters for electric and fuel. All the majors have been done to help provide a "worry free" investment purchase!! Schedule a showing tour today.

$1,524/mo

Est. mortgage payment based on a $229,000 home price.

All estimates are provided by Luxury Presence for informational purposes only. Actual amounts may vary.

Additional information

MLS® ID
22604825

Interior Features

Bedrooms
3
Bathrooms
2
Heating
Yes
Basement
No

Other Property Details

Taxes
$2,861
Tax Frequency
Annually
Garage
Yes
55+/Senior Community
No

Courtesy of eXp Realty, LLC, KEITH RYBACKI

IDX information is provided exclusively for consumers’ personal, non-commercial use and that it may not be used for any purpose other than to identify prospective properties consumers may be interested in purchasing. Information is supplied by the seller and other third parties and has not been verified. IDX information is provided exclusively for consumers’ personal, non-commercial use, and that it may not be used for any purpose other than to identify prospective properties consumers may be interested in purchasing. 

Data Source:  ©2026  WiREx - All Rights Reserved 

Data last updated 6:28 AM UTC, 10/10/2026

Powered by Luxury Presence